Inside Chicago’s First Black-Owned Building Is Like Scenes from ‘The Shining’
“It was a very unique project, to be sure.” With these words, Barbara Karant, a Chicago-based photographer specializing in architecture and interior design, as well as an author and educator, summarizes her immersion in the spaces of the Johnson Publishing Company (JPC), founded by Chicago media mogul John Harold Johnson during the Civil Rights Movement.
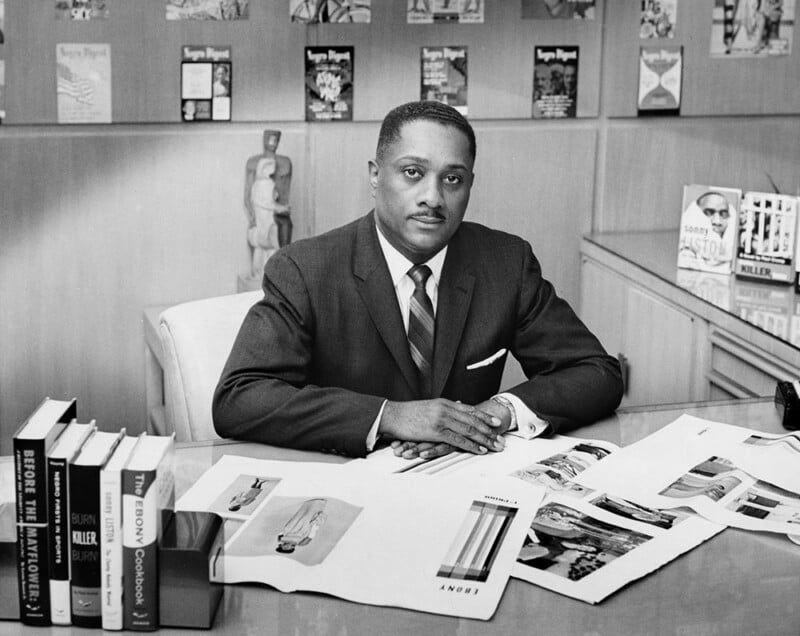
This cultural enterprise, which operated for seventy years from 1942 to 2012, is remarkable in many ways. It all began with Negro Digest (1942), inspired by Reader’s Digest, and a $500 loan, which would go on to give rise to its two flagship publications, Ebony (1945), modeled after Life, and Jet (1951). These were followed by Tan (1952), Hue (1953), Copper Romance (1953), Black World (formerly Negro Digest, 1970), and Black Stars (1971).
These magazines were aimed at an African American audience for the first time; Ebony and Jet, in particular, went on to become the most influential of the 20th century. Since the closure of JPC and its sale to Columbia College, the photographic archives were entrusted to a consortium of cultural institutions in 2019 and consolidated at the Getty Research Institute and the National Museum of African American History and Culture.
The coffee-table book 820 Ebony/Jet: Visions of the Johnson Publishing Company, an American Icon, published by MW Editions, immerses readers in the interiors of Chicago’s first skyscraper, which played a pivotal role in African American empowerment and style.
A Modernist Time Capsule
“Every wall is a door,” said Johnson, who passed away in 2005.
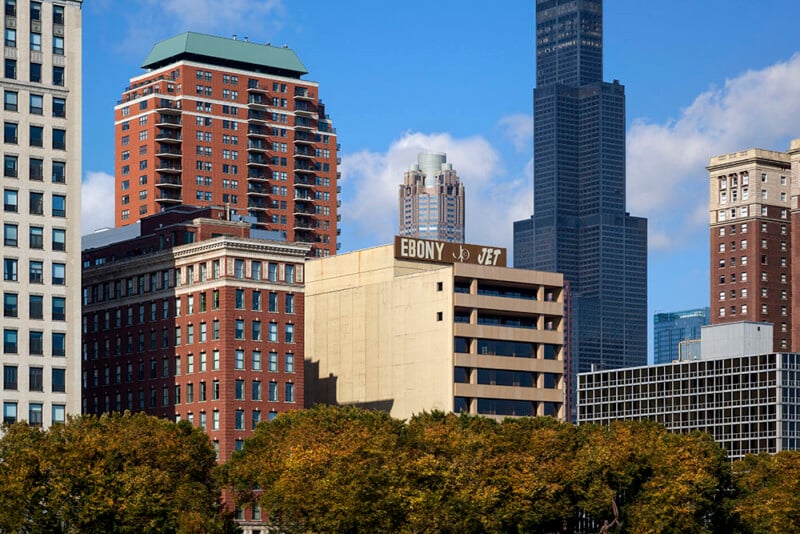
It is a lesson in resilience, endurance, and optimism, and this is what Barbara Karant reaffirms through more than 120 photographs. This minimalist building, located at 820 South Michigan Avenue, was the first in downtown Chicago to be owned by the Black community, led by a Black businessman, and designed by a Black architect, John Moutoussamy, a student of Mies van der Rohe. The travertine and glass facade was intended to symbolize a new era of architectural excellence, inspired by the International Style. “Ebony Jet,” inscribed in giant letters at the top of this eleven-story building spanning over 110,000 square feet (approximately 10,200 square meters), was thus inaugurated in 1972.

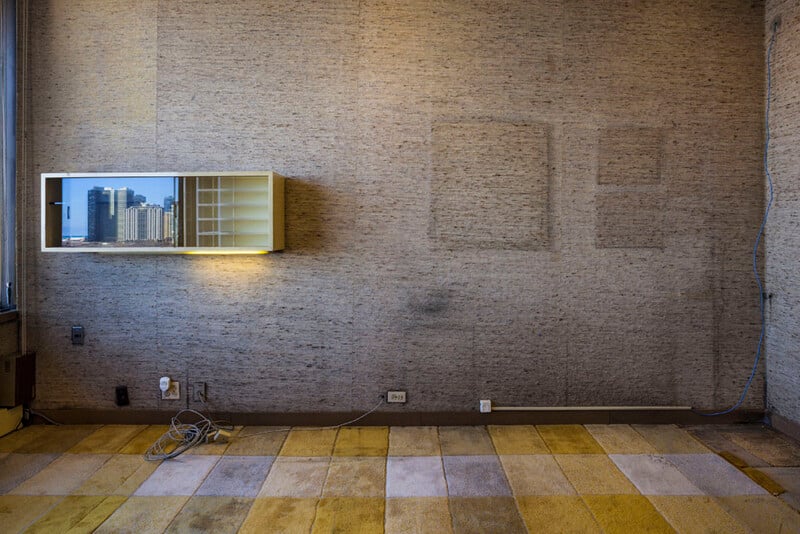
The photographer was granted special access shortly after the headquarters was dismantled. She skillfully plays with the indoor and outdoor spaces, some of which offer views of the Windy City’s skyline, Grant Park, and Lake Michigan. She knew from the start that this project would become a book.
“I had always been aware of the building and its interior,” she explains. “Over the years I have consistently been intrigued by the built environment and cultural histories. I was completely enamored with the vibrancy of the spaces, the textures, colors, juxtapositions in pattern. So the history of JPC combined with the time capsule interior, completely engaged me visually and conceptually.”
This visual exploration spanned several years, with uninterrupted work sessions lasting six to eight hours.
“I photographed in 2013, 2014, and 2015, and then a bit in 2018 after the building changed hands,” explains the artist, who worked alone and sometimes under extreme temperature conditions.
“It was heated during the winter so the pipes wouldn’t freeze, but it wasn’t cooled during the spring or summer. The seasonal temperatures determined how long I could shoot in any given year. It was easier to layer up during the winter. I was locked in the building nearly 40 times over the years. I did have a colleague help me at the end when I knew I was going to lose access.”
From Minimalism to Maximalism

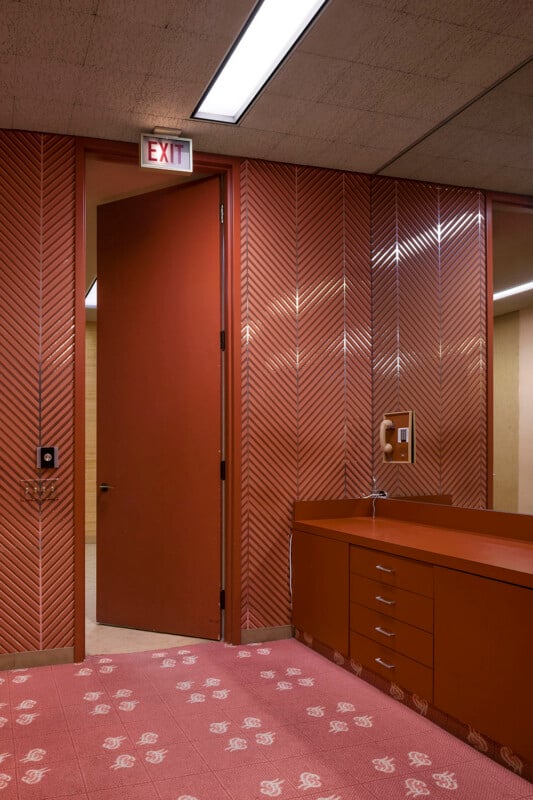
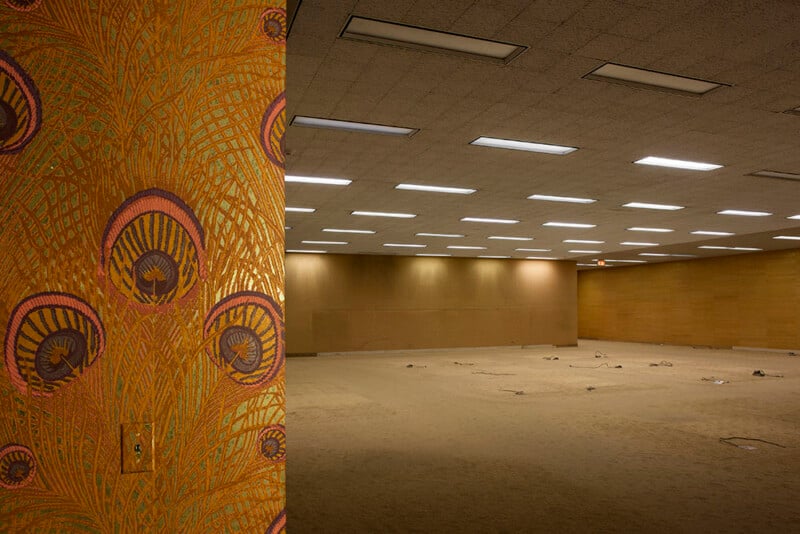
The interiors were conceived by Palm Springs-based designers Arthur Elrod and William Raiser, who embraced a maximalist style that contrasts with the building’s understated, minimalist façade. Elrod is best known for the home that bears his name (the Elrod House), designed in 1968 in his hometown in collaboration with modernist architect John Lautner. Here, each floor is a journey through time, a clash of styles between mid-century modern and Afropolitan design, complemented by a psychedelic palette of textures and colors, geometry, and graphic elements.
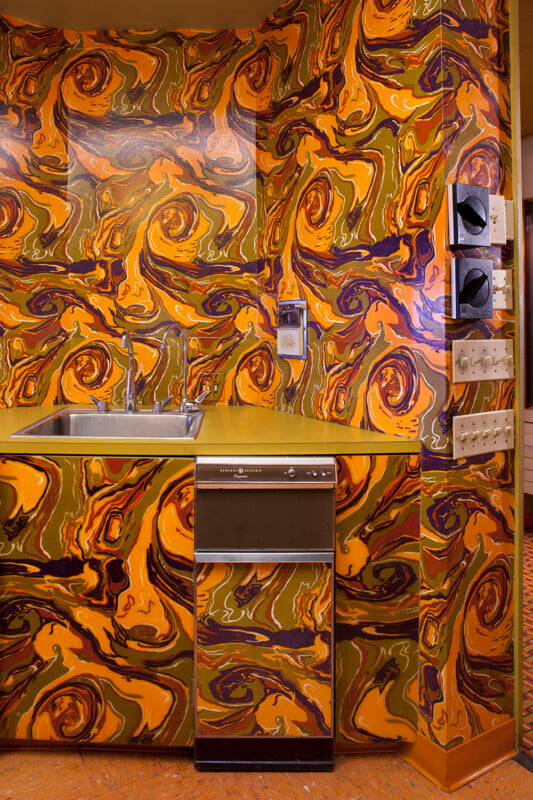
The eleventh floor was set aside for the offices of the founders, John H. Johnson and his wife, Eunice Johnson, and was notable for its high ceilings and floor-to-ceiling windows. The tenth floor was dedicated to dining and gastronomy. The striking “Ebony Test Kitchen” plays with psychedelic shades of black, orange, purple, and avocado green. This ultra-modern and exuberant approach, typical of the 1970s, was complemented by state-of-the-art appliances for the time. On the same floor, the staff cafeteria boasted a vibrant design and offered lunches for $1 a day.

The seventh floor was reserved for the library, which housed more than 6,000 books on Black and African history and culture, all set against a cheetah-print carpet. The fourth floor was assigned to the radio and television teams, with spaces featuring glossy graphic wallpaper and orange and blue carpet. The third floor, nicknamed “Fashion Fair,” was decked out in bright pink. As for the lobby, Richard Hunt’s sculpture “Expansive Construction” was designed to be visible from the sidewalk, embodying the convergence of fine art, architecture, and the business world.
“I felt the spirit of JPC reflected in this incredibly creative environment despite their absence,” the photographer continues. “I loved the very colorful spaces—I’m so drawn to color—but the more neutral spaces were all so elegant. I think the juxtaposition of exterior and interior was a fantastic choice: dynamic, unpredictable, and creative. Such a statement.”
Remnants Still Visible
Some of the images truly give the impression of wandering through the hallways of the Overlook Hotel in Stanley Kubrick’s The Shining (1980) amid this mix of textures, colors, and patterns. As Barbara Karant explored the space, the rooms were not completely empty, leaving traces that still resonated with a bygone era.

“I was very excited when I stumbled upon something that had been accidentally left behind, like the transparency film on the windowsill. Or the poster on the wall. Or a few photos. Or a few of the clocks. The thermostats were all monogrammed. Any of the furniture that remained was built-in. The electrical cords became graphic elements. ”
For her, nothing was either easy or difficult; it’s all a matter of problem-solving. “I often act instinctively. I know how to create the right environment and do whatever it takes to bring the project to life.”
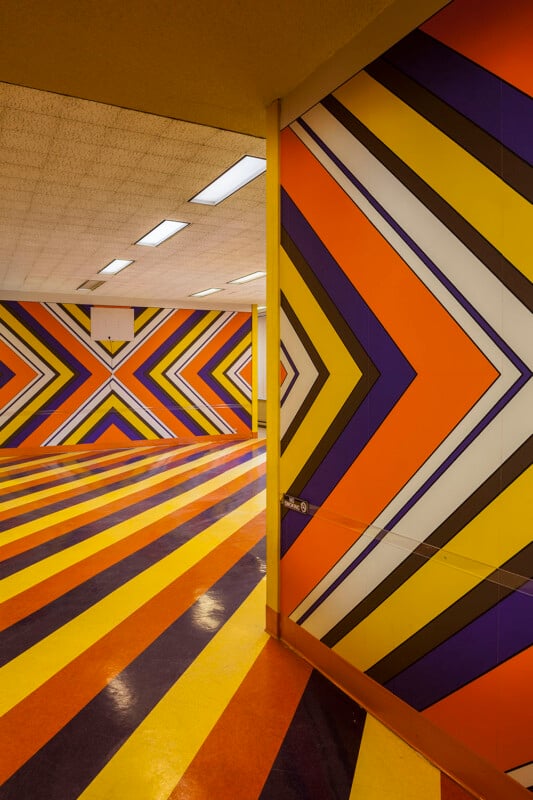
From a technical standpoint, she describes herself as a “Canon girl”—a brand she recommends for this type of interior photography. While she currently works with a 5D Mark IV, this project was shot with the venerable 5D Mark II.
“I photographed everything on a tripod tethered to Lightroom, and I used tungsten supplemental lighting. I used view cameras for a long time, particularly in 4×5-inch and 8×10-inch formats, and I think that experience still influences the way I work with a digital camera. I also sometimes use focus stacking if needed because I want everything in my images to be sharp. I also used a Canon 24 mm TS lens for perspective control.”
A Parade of Big Names
Throughout the 240 pages, the photographs are accompanied by texts written primarily by Black curators, historians, and thinkers. They all emphasize the significance of the media enterprise, the building’s architecture, and its interior spaces, while the employees’ testimonies breathe life into these empty rooms.

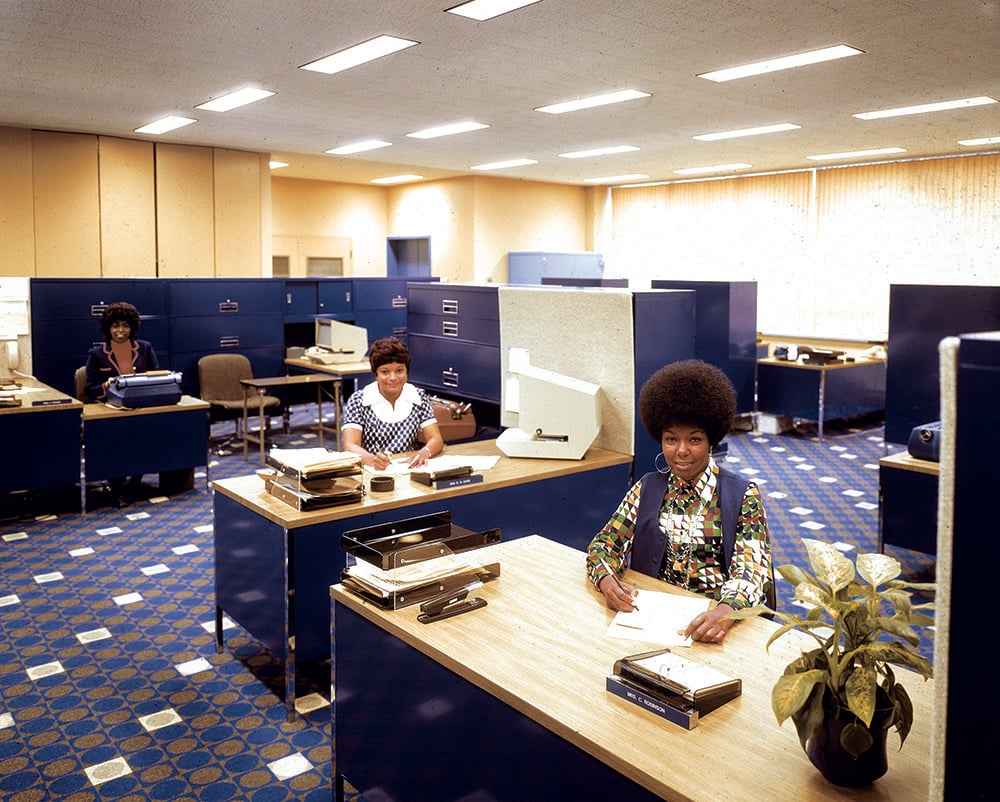
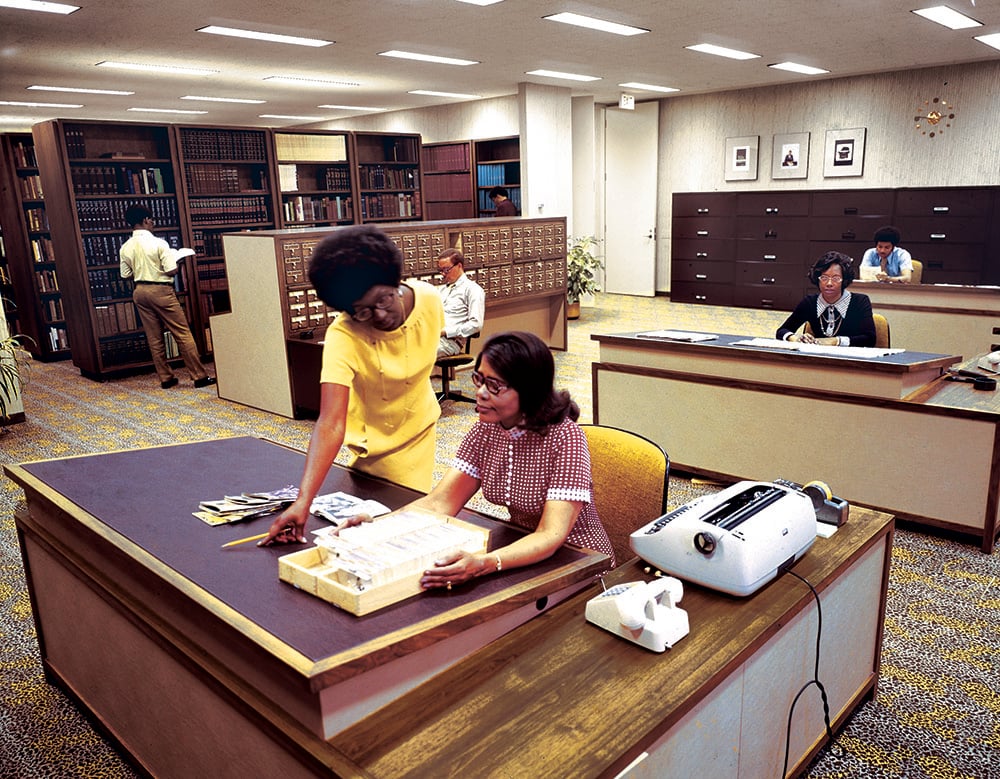
JPC was the hub for many African American icons, such as Martin Luther King Jr., Malcolm X, Sammy Davis Jr., Muhammad Ali, Aretha Franklin, Diana Ross, Maya Angelou, and so many others. Employees also had the chance to run into Sidney Poitier signing autographs at the subscription desk, Lionel Richie in the elevator, and Cicely Tyson in the lobby. Bob Marley also made an appearance, while John F. Kennedy posed with the founder for a special issue of Ebony in 1963.
Many photographers also cut their teeth at JPC. Ellsworth Davis began his career there before becoming the first Black photographer at The Washington Post. Moneta Sleet Jr. was a Pulitzer Prize winner. Maurice Sorrell was a member of the White House News Photographers Association.
Preserved Spaces
The most surprising thing is discovering that these spaces have remained intact.
“Columbia College was going to renovate it, so they probably didn’t worry about small things that might have been left behind,” Karant points out. “It was going to be a student center. Mr. Johnson’s office on the 11th floor remained intact and was going to be a museum. I didn’t have permission to photograph his office. But in the end, it didn’t matter.”
This is Barbara Karant’s fourth photography book, following Fairy Castle by Colleen Moore for the Griffin Museum of Science and Industry, as well as Greyhounds and Small Dog Big Dog, both dedicated to pets. That’s because, at the same time, she runs an organization that rescues and rehomes greyhounds.
“Architecture, interiors, and dogs. Who knew that’s what my MFA would lead to this?” she says with a laugh. “In the end, I think even when the subjects are different, my work reflects a consistent vision. Photography is a wonderful medium.”
Among her future projects, she plans a large-scale series on interiors that could span several centuries. The book 820 Ebony/Jet thus builds on her longstanding interest in places steeped in history and culture. She shares that she has photographed pre-Civil War mansions in Louisiana and Mississippi, the former Sears power plant before its renovation, the Esquire and Uptown movie theaters, as well as other settings that bear witness to the persistence of the past in the present.
“I think what was most unique about this project was my ability to immerse myself in the environment for such a sustained period of time,” she reiterates. “And then the practical logistics of being locked in a big building on S. Michigan Ave. alone! It was awesome.”
820 Ebony/Jet: Visions of the Johnson Publishing Company, an American Icon includes a foreword by Deborah Willis, essays by Aaron Bryant, Cheryl Finley, Carla Williams, Jon Ott, Brenna Wynn Greer, and E. James West, and photographs by Barbara Karant. It is being published by MW Editions (New York).
Affiliate Disclosure PetaPixel articles may include affiliate links; we may earn a commission if you buy through one.